<-- style PDP --> 208 Cherry Street, Tay - Detached for sale for $599,900
  • for sale

208 Cherry Street

Tay, Ontario, L0K 2C0 - Waubaushene

$599,900

  • Neighbourhood

    Waubaushene

  • Major Intersection

    Pine/Thiffault

  • Listed Since: 57 day(s)

  • Last update: 16 day(s) ago

Overview

  • Property Type

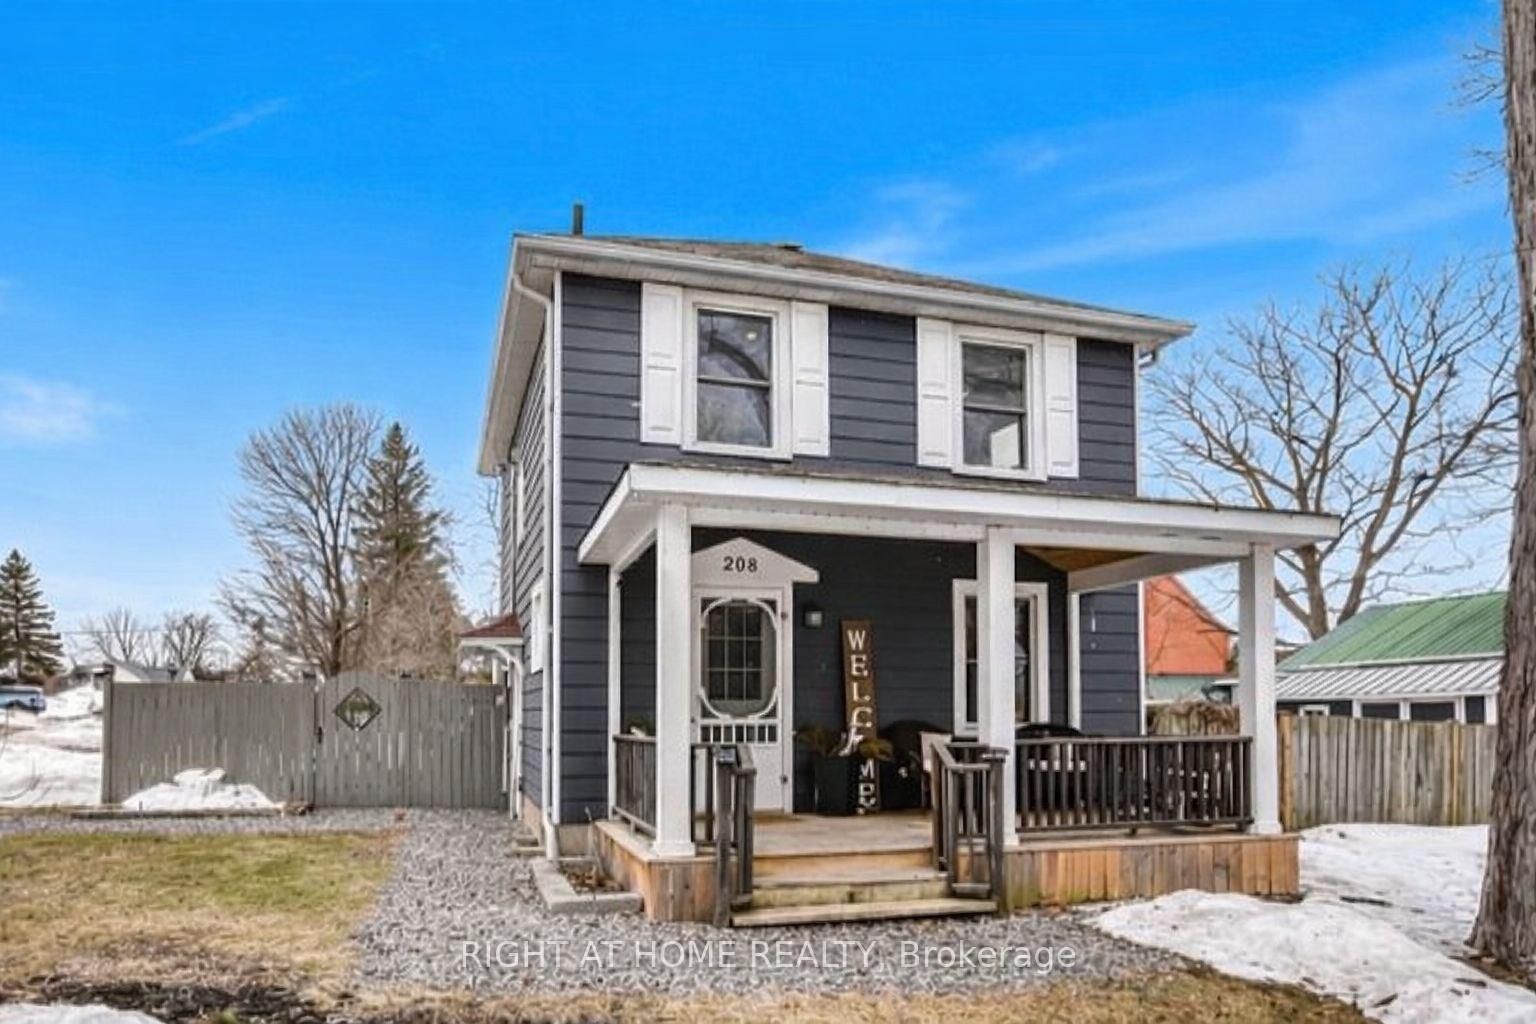
    Detached, 2-Storey

  • Bedrooms

    3

  • Bathrooms

    2

  • Basement

    Finished + Full

  • Kitchen

    1

  • Total Parking

    3

  • Lot Size

    60x100 (Feet)

  • Taxes

    $2,043.00 (2025)

  • Type

    Freehold

Property Description

Property description for 208 Cherry Street, Tay

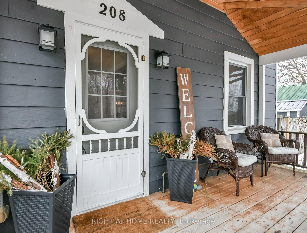
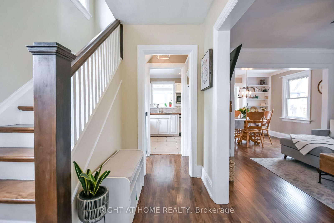
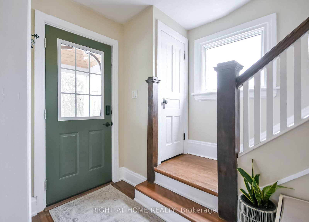
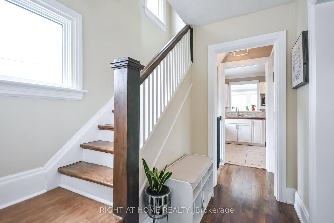
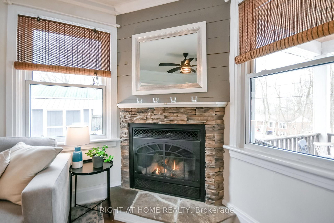
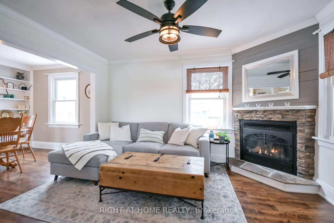
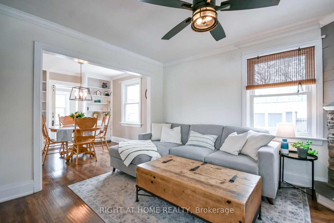
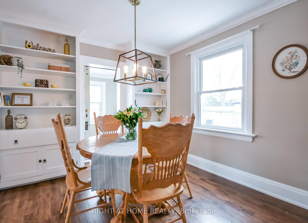
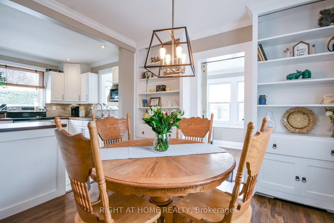

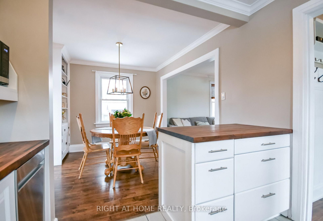
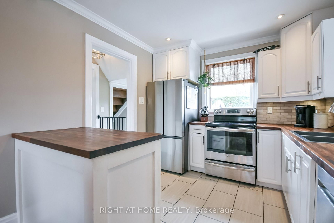
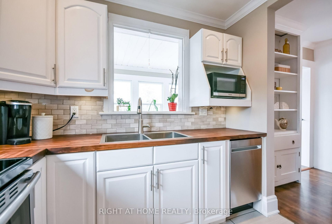
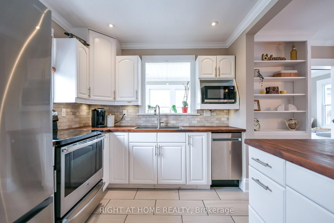
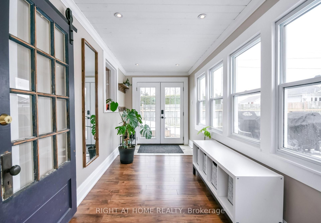
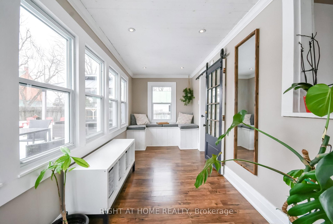
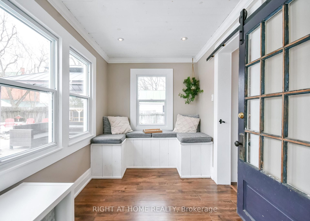
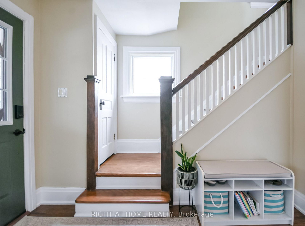
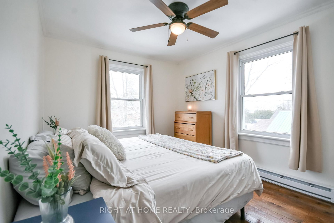
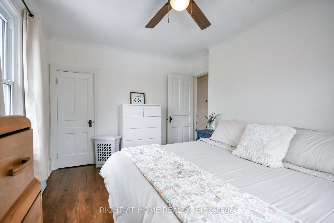
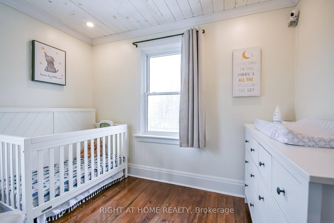
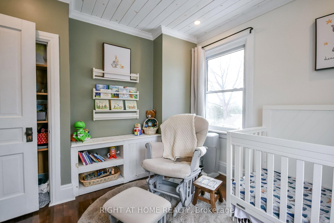
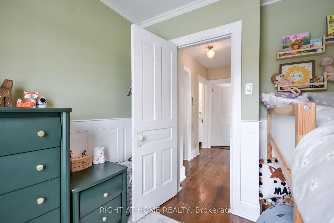
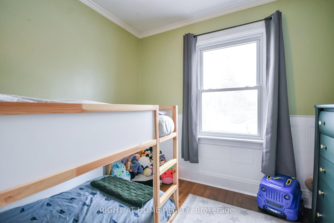
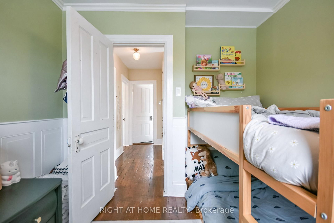
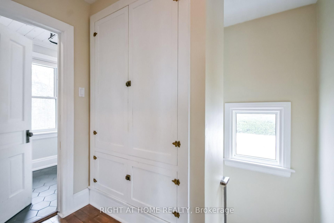
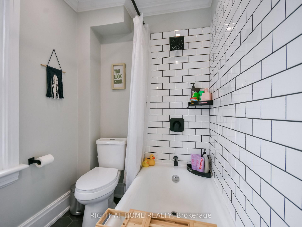
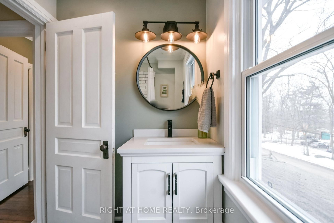
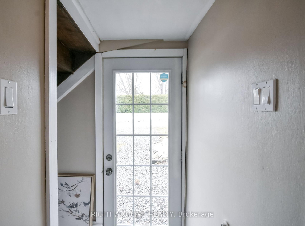
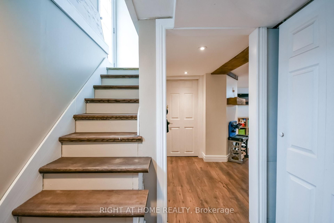
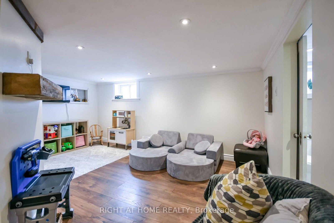
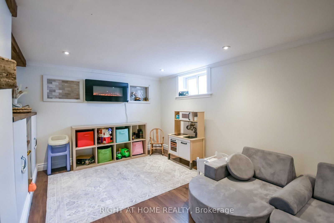
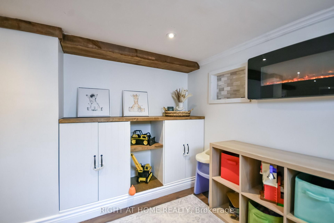
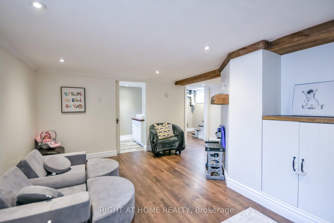
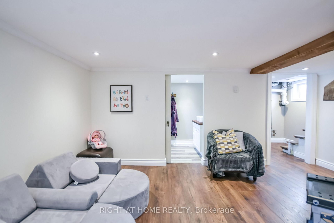
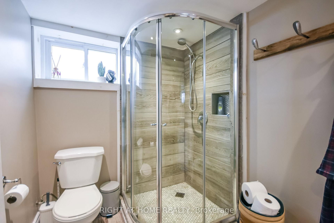
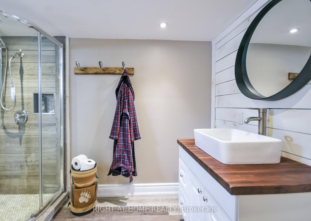
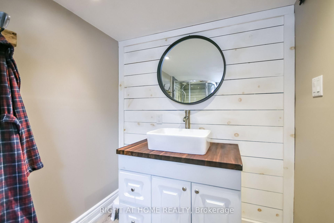
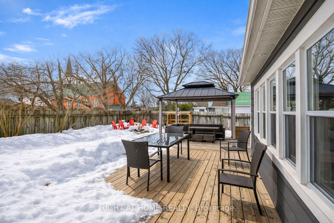
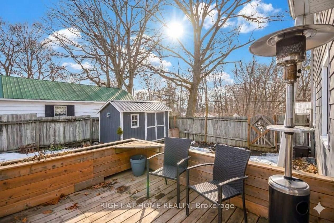
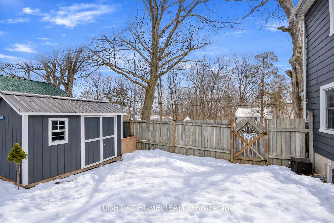
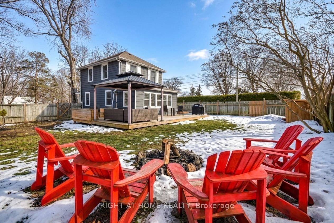
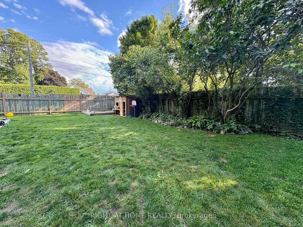
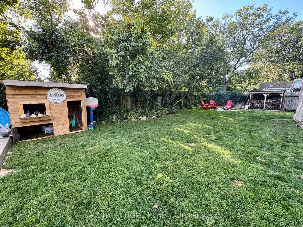
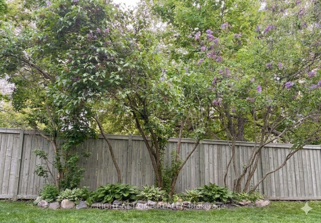
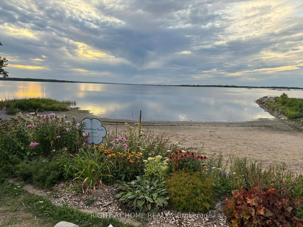
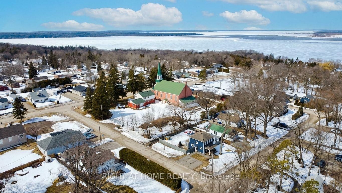
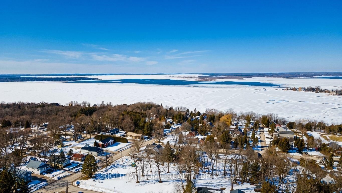
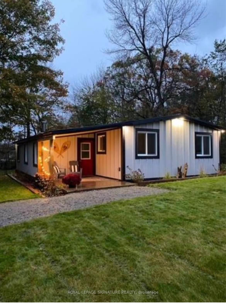
Welcome to 208 Cherry Street, a beautifully updated home in the welcoming community of Waubaushene. Blending timeless character with modern comfort, this charming property offers a classic century-home feel alongside thoughtful upgrades throughout. Enjoy a fully fenced backyard designed for both relaxation and entertaining, complete with a spacious deck, garden shed, a raised garden bed, sandbox, and a cozy fire pit area. Step inside from the deck to a bright and inviting sunroom (2018), featuring new windows and patio door, a warm pine ceiling with pot lights, and a charming reading nook filled with lots of natural light. The covered front porch provides the perfect spot to relax with your morning coffee, while the home's location puts you just steps from the local library, the Beach, a fishing dock, & access to the Trans Canada Trail. Inside, the main floor showcases an open-concept layout with an updated kitchen featuring stainless steel appliances (2018 & 2023), overlooking the dining room with custom built-ins and a welcoming living room anchored by a cozy gas fireplace. Upstairs, you'll find beautifully refreshed bedrooms with built-in features and an updated bathroom complete with newer backsplash, upgraded plumbing, and a pine ceiling with pot lights. The fully finished lower level adds even more living space, offering a recreation room with custom built-in cabinetry, heated radiant floors, an electric fireplace & modern 3-piece bathroom and a separate laundry room. Beyond the home itself, this property offers access to a vibrant, family-friendly community with year-round activities. Conveniently located near local amenities, just minutes to Highway 400, a short drive to Midland, & centrally positioned between Orillia and Barrie. 208 Cherry Street is more than a home-it's a lifestyle, where you can enjoy beach days, community gardens, winter skating, snowmobiling and everything Tay Township has to offer. A full list of upgrades and features is available.

Listed by RIGHT AT HOME REALTY

  • MLS #

    S12922694

  • Sq. Ft

    700-1100

  • Sq. Ft. Source

    MLS

  • Lot Irregularities

    n/a

  • Year Built

    51-99

  • Pool

    None

  • Drive

    Front Yard, Private

  • Garage

    None

  • Total Parking

    3

  • Family Room

    N

  • Den

    N

  • Exterior

    Alum Siding

  • Fireplace

    Y

  • Roof

    Asphalt Shingle

  • Foundation

    Block

  • Elevator

    n/a

  • Water View

    n/a

  • Laundry Level

    Lower

  • Heat

    Baseboard

  • A/C

    Window Unit

  • Water

    Municipal

  • Water Supply

    n/a

  • Sewers

    Septic

  • Central Vac

    N

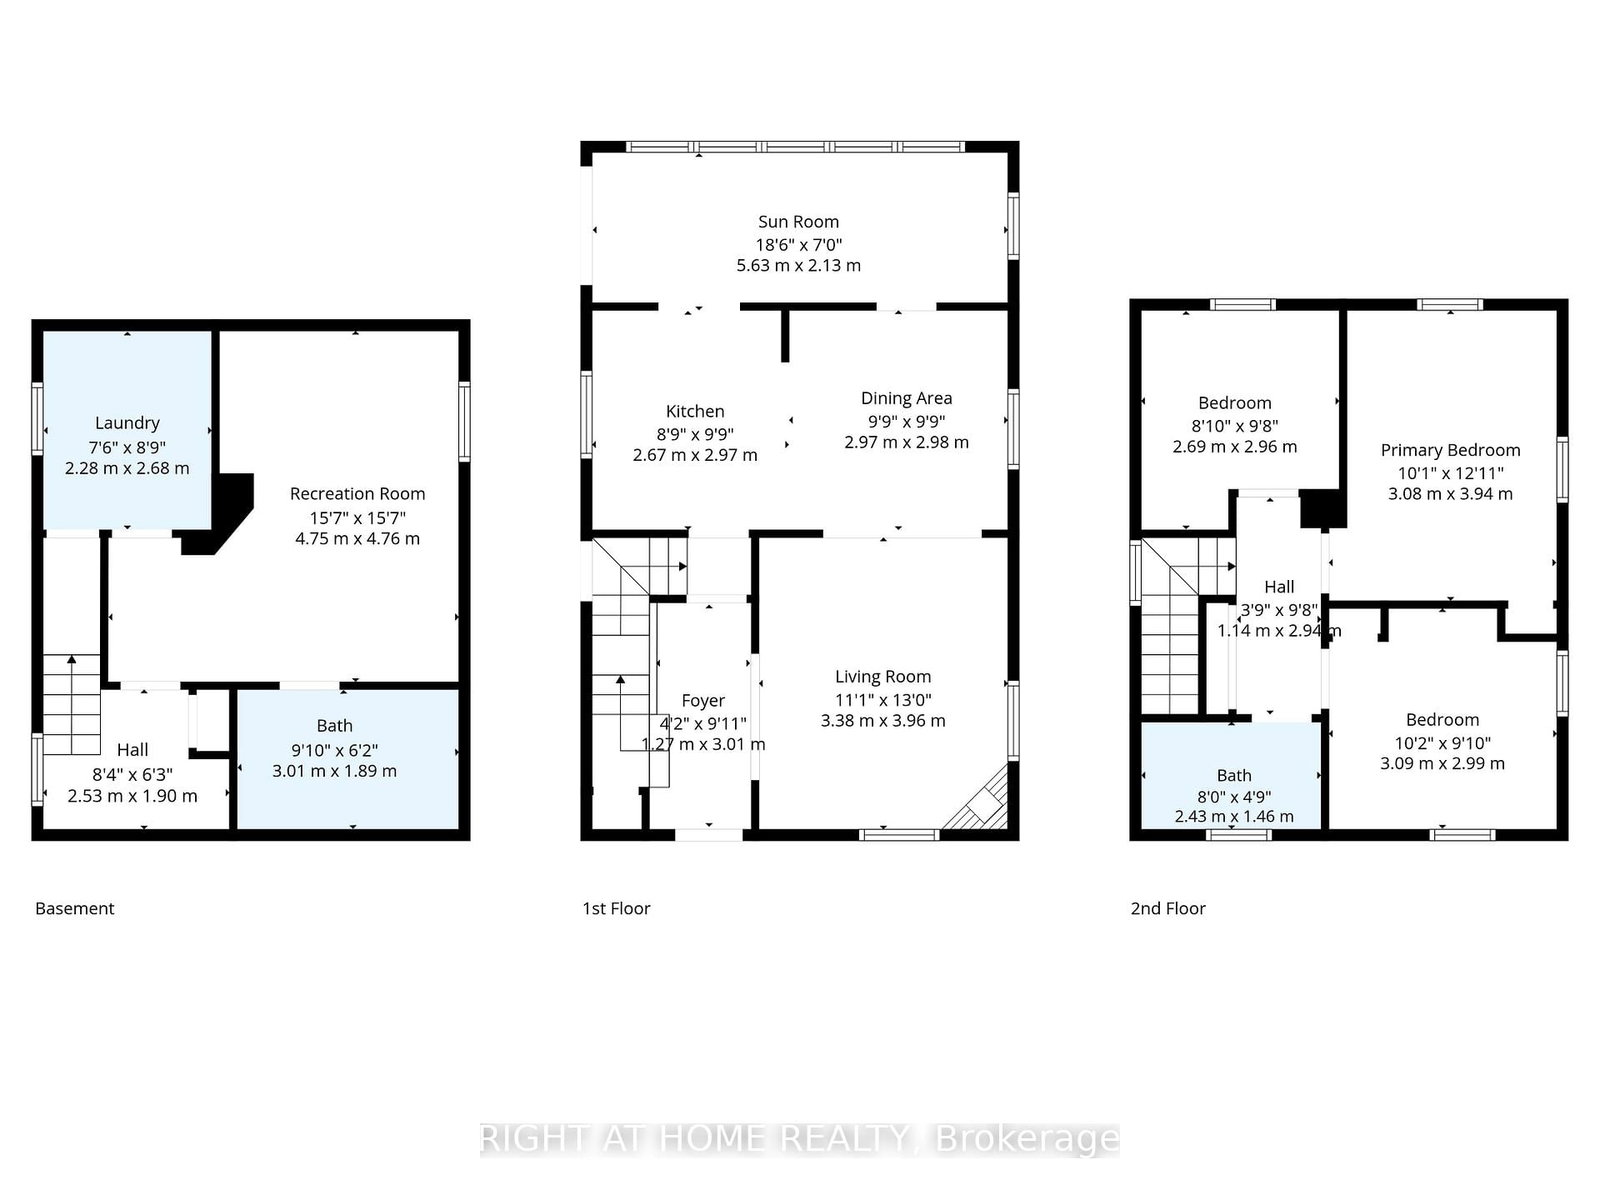
  • Kitchen

    2.97 x 2.67 ft Main level

    B/I Dishwasher, Backsplash, Stainless Steel Appl

  • Living

    3.96 x 3.38 ft Main level

    Gas Fireplace, Laminate, Ceiling Fan

  • Dining

    2.98 x 2.97 ft Main level

    Laminate, carpet free, W/O To Sunroom

  • Sunroom

    5.63 x 2.13 ft Main level

    Enclosed

  • Primary

    3.94 x 3.08 ft 2nd level

    Ceiling Fan, carpet free, Laminate

  • 2nd Br

    2.99 x 3.09 ft 2nd level

    carpet free, Laminate

  • 3rd Br

    2.96 x 2.69 ft 2nd level

    carpet free, Laminate

  • Bathroom

    1.46 x 2.43 ft 2nd level

    4 Pc Bath, Tile Floor

  • Rec

    4.76 x 4.75 ft Bsmt level

    carpet free, Laminate, Heated Floor

  • Bathroom

    1.89 x 3.09 ft Bsmt level

    3 Pc Bath, Separate Shower

  • MLS #

    S12922694

  • Sq. Ft

    700-1100

  • Sq. Ft. Source

    MLS

  • Lot Irregularities

    n/a

  • Year Built

    51-99

  • Pool

    None

  • Drive

    Front Yard, Private

  • Garage

    None

  • Total Parking

    3

  • Family Room

    N

  • Den

    N

  • Exterior

    Alum Siding

  • Fireplace

    Y

  • Roof

    Asphalt Shingle

  • Foundation

    Block

  • Elevator

    n/a

  • Water View

    n/a

  • Laundry Level

    Lower

  • Heat

    Baseboard

  • A/C

    Window Unit

  • Water

    Municipal

  • Water Supply

    n/a

  • Sewers

    Septic

  • Central Vac

    N

  • Kitchen

    2.97 x 2.67 ft Main level

    B/I Dishwasher, Backsplash, Stainless Steel Appl

  • Living

    3.96 x 3.38 ft Main level

    Gas Fireplace, Laminate, Ceiling Fan

  • Dining

    2.98 x 2.97 ft Main level

    Laminate, carpet free, W/O To Sunroom

  • Sunroom

    5.63 x 2.13 ft Main level

    Enclosed

  • Primary

    3.94 x 3.08 ft 2nd level

    Ceiling Fan, carpet free, Laminate

  • 2nd Br

    2.99 x 3.09 ft 2nd level

    carpet free, Laminate

  • 3rd Br

    2.96 x 2.69 ft 2nd level

    carpet free, Laminate

  • Bathroom

    1.46 x 2.43 ft 2nd level

    4 Pc Bath, Tile Floor

  • Rec

    4.76 x 4.75 ft Bsmt level

    carpet free, Laminate, Heated Floor

  • Bathroom

    1.89 x 3.09 ft Bsmt level

    3 Pc Bath, Separate Shower

Thinking of Selling?

Find Out Your Home’s Value in Today’s Market!

No Email or Signup is required to view your home estimate.

estimate your home value

Contact Manoj Kukreja

Sales Representative,
Century 21 People’s Choice Realty Inc.,
Brokerage
(647) 576 - 2100

Manoj profile avatar

Property History

Property history for 208 Cherry Street, Tay

This property has been sold 4 times before. Create your free account to explore sold prices, detailed property history, and more insider data.

Sign In / Register

Mortgage Calculator

This data is for informational purposes only.

Mortgage Payment per month

Principal Amount

Interest

Total Payable

Amortization

Amortization

Closing Cost Calculator

This data is for informational purposes only.

Closing Cost Total for this property

Total Cash flow for purchasing this property

Down Payment(%)*
Additional information

Provincial Land Transfer Tax

Ontario Land Transfer Tax Rebate

Toronto Land Transfer Tax

Toronto Land Transfer Tax Rebate

PST on CMHC Insurance Premium

Lawyer Fees

$2,825

Government Registration Fee's

$164

Title Insurance

Closing Cost Total

Total Cash flow for purchasing this property

Provincial Land Transfer Tax

Ontario Land Transfer Tax Rebate

Toronto Land Transfer Tax

Toronto Land Transfer Tax Rebate

PST on CMHC Insurance Premium

Lawyer Fees

$2,825

Government Registarion Fee's

$164

Title Insurance

Down Payment(%)*

* A down payment of less than 20% is permitted only for first-time home buyers purchasing their principal residence. The minimum down payment required is 5% for the portion of the purchase price up to $500,000, and 10% for the portion between $500,000 and $1,500,000. For properties priced over $1,500,000, a minimum down payment of 20% is required.

Thinking of Selling?

Find Out Your Home’s Value in Today’s Market!

No Email or Signup is required to view your home estimate.

estimate your home value

Contact Manoj Kukreja

Sales Representative, Century 21 People’s Choice Realty Inc., Brokerage
(647) 576 - 2100

Manoj profile avatar

Recent Sold Listings in Waubaushene, Tay

Popular Cities